Phillip Payne

BEDS5
BATHS4 full 1 partial
SQUARE FEET3,669
MLS#929511
STATUSActive
PROPERTY TYPEResidential - Single Family
SUBDIVISIONOak Hill
Property Description
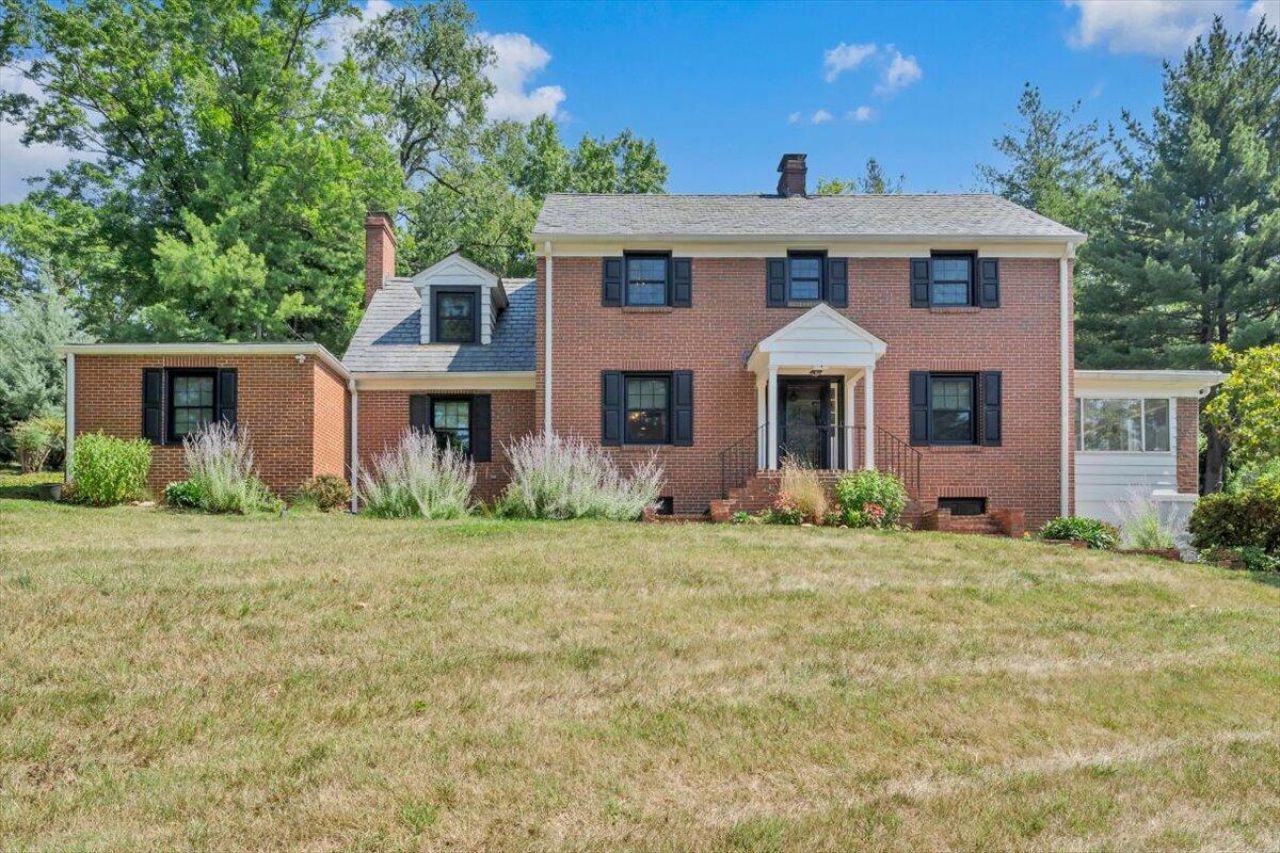
Set on just over an acre in Roanoke's highly desirable Oak Hill neighborhood, this beautifully updated 1941 residence offers the perfect blend of timeless character and modern comfort. With more than 4,250 square feet, five bedrooms, and four-and-a-half baths, this exceptional home is surrounded by mature trees and distinctive architecture in one of the city's most established neighborhoods - where spacious home sites and unique residences create a setting that's anything but ordinary. Located less than a mile from Towers Shopping Center and just minutes from downtown, Carilion, shopping, dining, and schools, you'll enjoy the convenience of city living with the privacy and space that are increasingly hard to find.
Property Features
Property Type: Residential - Single Family
Cooling: Central Air, Ductless
Fireplaces: 2
Heating: Ductless, Forced Air Gas, Forced Air Oil
Home Style: Colonial
Lot Size: 1.05 Acres
Taxes: $6,881
Year Built: 1941
Amenities
Ceiling Fan(s)
Indirect Lighting
Storage
Walk-In Closet(s)
Patio
Shed(s)
Sunroom
Feature Descriptions
Appliances: Cook Top, Dishwasher, Range Hood, Refrigerator, Wall Oven
Area Amenities: Restaurant
Days on Site: 2
Exterior: Brick
Exterior Door(s): Insulated, Wood
Fireplace Location: Gas Log, Living Room, Other - See Remarks
Floor: Tile - i.e. ceramic, Wood
Lot: Varied
Lot Dimensions: 1.05 acre(s)
Miscellaneous Features: Paved Road
Outbuilding(s): Yes
Porch: Front Porch
Sewer: Public Sewer
Special View Info: Mountain(s), Sunrise, Sunset
Water: Public
Window: Insulated
Local Schools
High School: Patrick Henry
Middle School: James Madison
Elementary School: Fishburn Park
Listed By / Shown By
Listed By
Agency Name: LICHTENSTEIN ROWAN, REALTORS(r)
Agency Phone: (540) 904-6888
Shown By
Agent Name: Phillip Payne
Agent Phone: (540) 314-6522
Agency Title: MKB, REALTORS

Estimate Your Payment
Estimated Payment
$ 2,587.08 per month $1,780.34 Principal & Interest $573.42 Property Tax $233.32 Homeowner's InsuranceChange Payment Information
Privacy Policy / DMCA Notice / ADA Accessibility


This site is hosted, designed and copyright
© 1994 - 2026 by
Delta Media Group, Inc. -- Patent Pending --
915 Oakwood Dr Sw | MLS# 929511
This single family home located at 915 Oakwood Dr Sw, Roanoke, VA 24015 is currently listed for sale with an asking price of $799,950. This property was built in 1941 and has 5 bedrooms and 4 full and 1 partial baths with 3669 sq. ft. Oakwood Dr Sw is located in the Oak Hill subdivision. Search Oak Hill real estate on ppayne.mkbrealtors.com today.