Phillip Payne

BEDS3
BATHS2 full
SQUARE FEET2,038
MLS#929597
STATUSActive
PROPERTY TYPEResidential - Single Family
SUBDIVISIONThe Village At Tinker Creek
Property Description
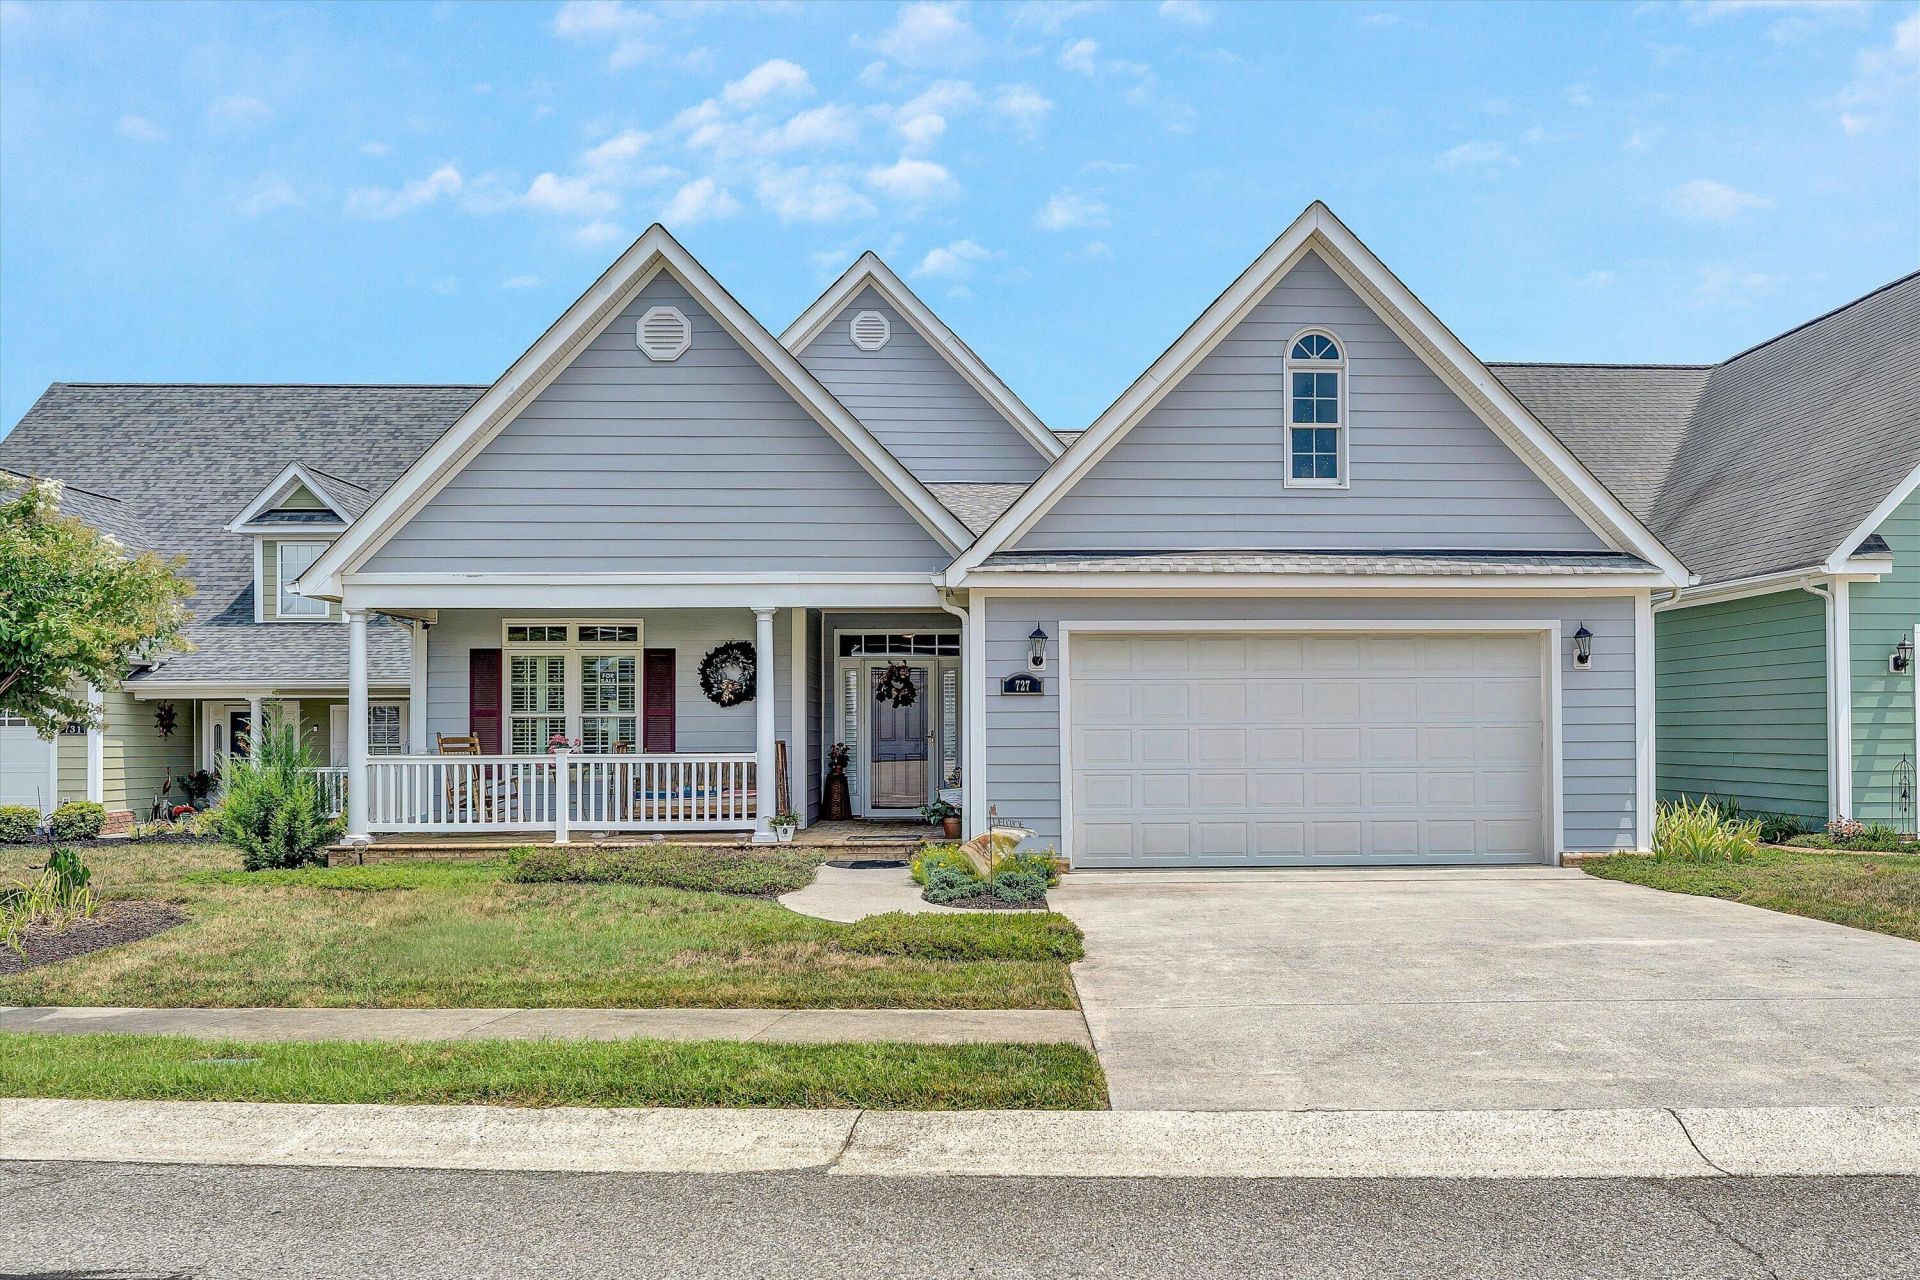
Amazing one-level home loaded with upgrades & designed for comfortable living & entertaining! Enjoy energy efficiency with a new roof, solar panels, and a generator installed in 2023. The seller's average monthly electric bill is only $8, making this home as economical as it is beautiful. The spacious floor plan offers 2,038 square feet on the entry level with 3 large bedrooms & 2 beautifully updated bathrooms. Both baths feature stunning tiled showers, new vanities, and new commodes, while the primary bath boasts a luxurious Jacuzzi tub. The primary suite also includes a huge walk-in closet plus a separate additional closet.The updated kitchen features newer stainless-steel appliances, granite countertops, a breakfast bar, a sunny breakfast area that opens to a deck with mountain views! The kitchen flows seamlessly into the great room and dining area, creating the perfect space for entertaining family and friends. Relax year-round in the bright and inviting Florida room featuring a see-through gas log fireplace and an abundance of windows that fill the home with natural light. Additional upgrades include a newer heat pump and central air unit, tankless water heater, beautiful hardwood floors, and an electric heat pump with gas backup. Outside, you'll find a covered front porch, two-car attached garage, and plenty of storage throughout the home. With its extensive updates, energy-efficient features, mountain views, and convenient one-level living, this exceptional property is truly move-in ready!
Property Features
Property Type: Residential - Single Family
Cooling: Heat Pump Electric
Fireplaces: 1
Heating: Heat Pump Electric
Home Style: Patio, Ranch
Lot Size: 0.13 Acres
Stories: 1.0
Taxes: $3,636
Year Built: 2004
Amenities
Cathedral Ceiling(s)
Ceiling Fan(s)
Storage
Walk-In Closet(s)
Whirlpool Bath
Sunroom
Feature Descriptions
Appliances: Microwave Oven (Built In)
Days on Site: 65
Exterior: Concrete
Fireplace Location: Great Room, Other, Gas Log
Floor: Carpet, Tile, Wood
Lot: Level, Views, Cul-De-Sac
Lot Dimensions: 0.13 acre(s)
Miscellaneous Features: Cul-De-Sac
Porch: Front Porch, Covered Porch, Deck
Sewer: Public Sewer
Special View Info: Mountain(s)
Water: Public
Local Schools
High School: Northside
Middle School: Northside
Elementary School: Mountain View
Listed By / Shown By
Listed By
Agency Name: LONG & FOSTER - ROANOKE OFFICE
Shown By
Agent Name: Phillip Payne
Agent Phone: (540) 314-6522
Agency Title: MKB, REALTORS

Estimate Your Payment
Estimated Payment
$ 1,435.75 per month $1,001.50 Principal & Interest $303.00 Property Tax $131.25 Homeowner's InsuranceChange Payment Information
Privacy Policy / DMCA Notice / ADA Accessibility


This site is hosted, designed and copyright
© 1994 - 2026 by
Delta Media Group, Inc. -- Patent Pending --
727 South Battery Dr | MLS# 929597
This single family home located at 727 South Battery Dr, Roanoke, VA 24019 is currently listed for sale with an asking price of $450,000. This property was built in 2004 and has 3 bedrooms and 2 full baths with 2038 sq. ft. South Battery Dr is located in the The Village At Tinker Creek subdivision. Search The Village At Tinker Creek real estate on ppayne.mkbrealtors.com today.