Phillip Payne

BEDS4
BATHS3 full
SQUARE FEET2,540
MLS#931651
STATUSActive
PROPERTY TYPEResidential - Single Family
SUBDIVISIONThe Preserve at Ashley
Property Description
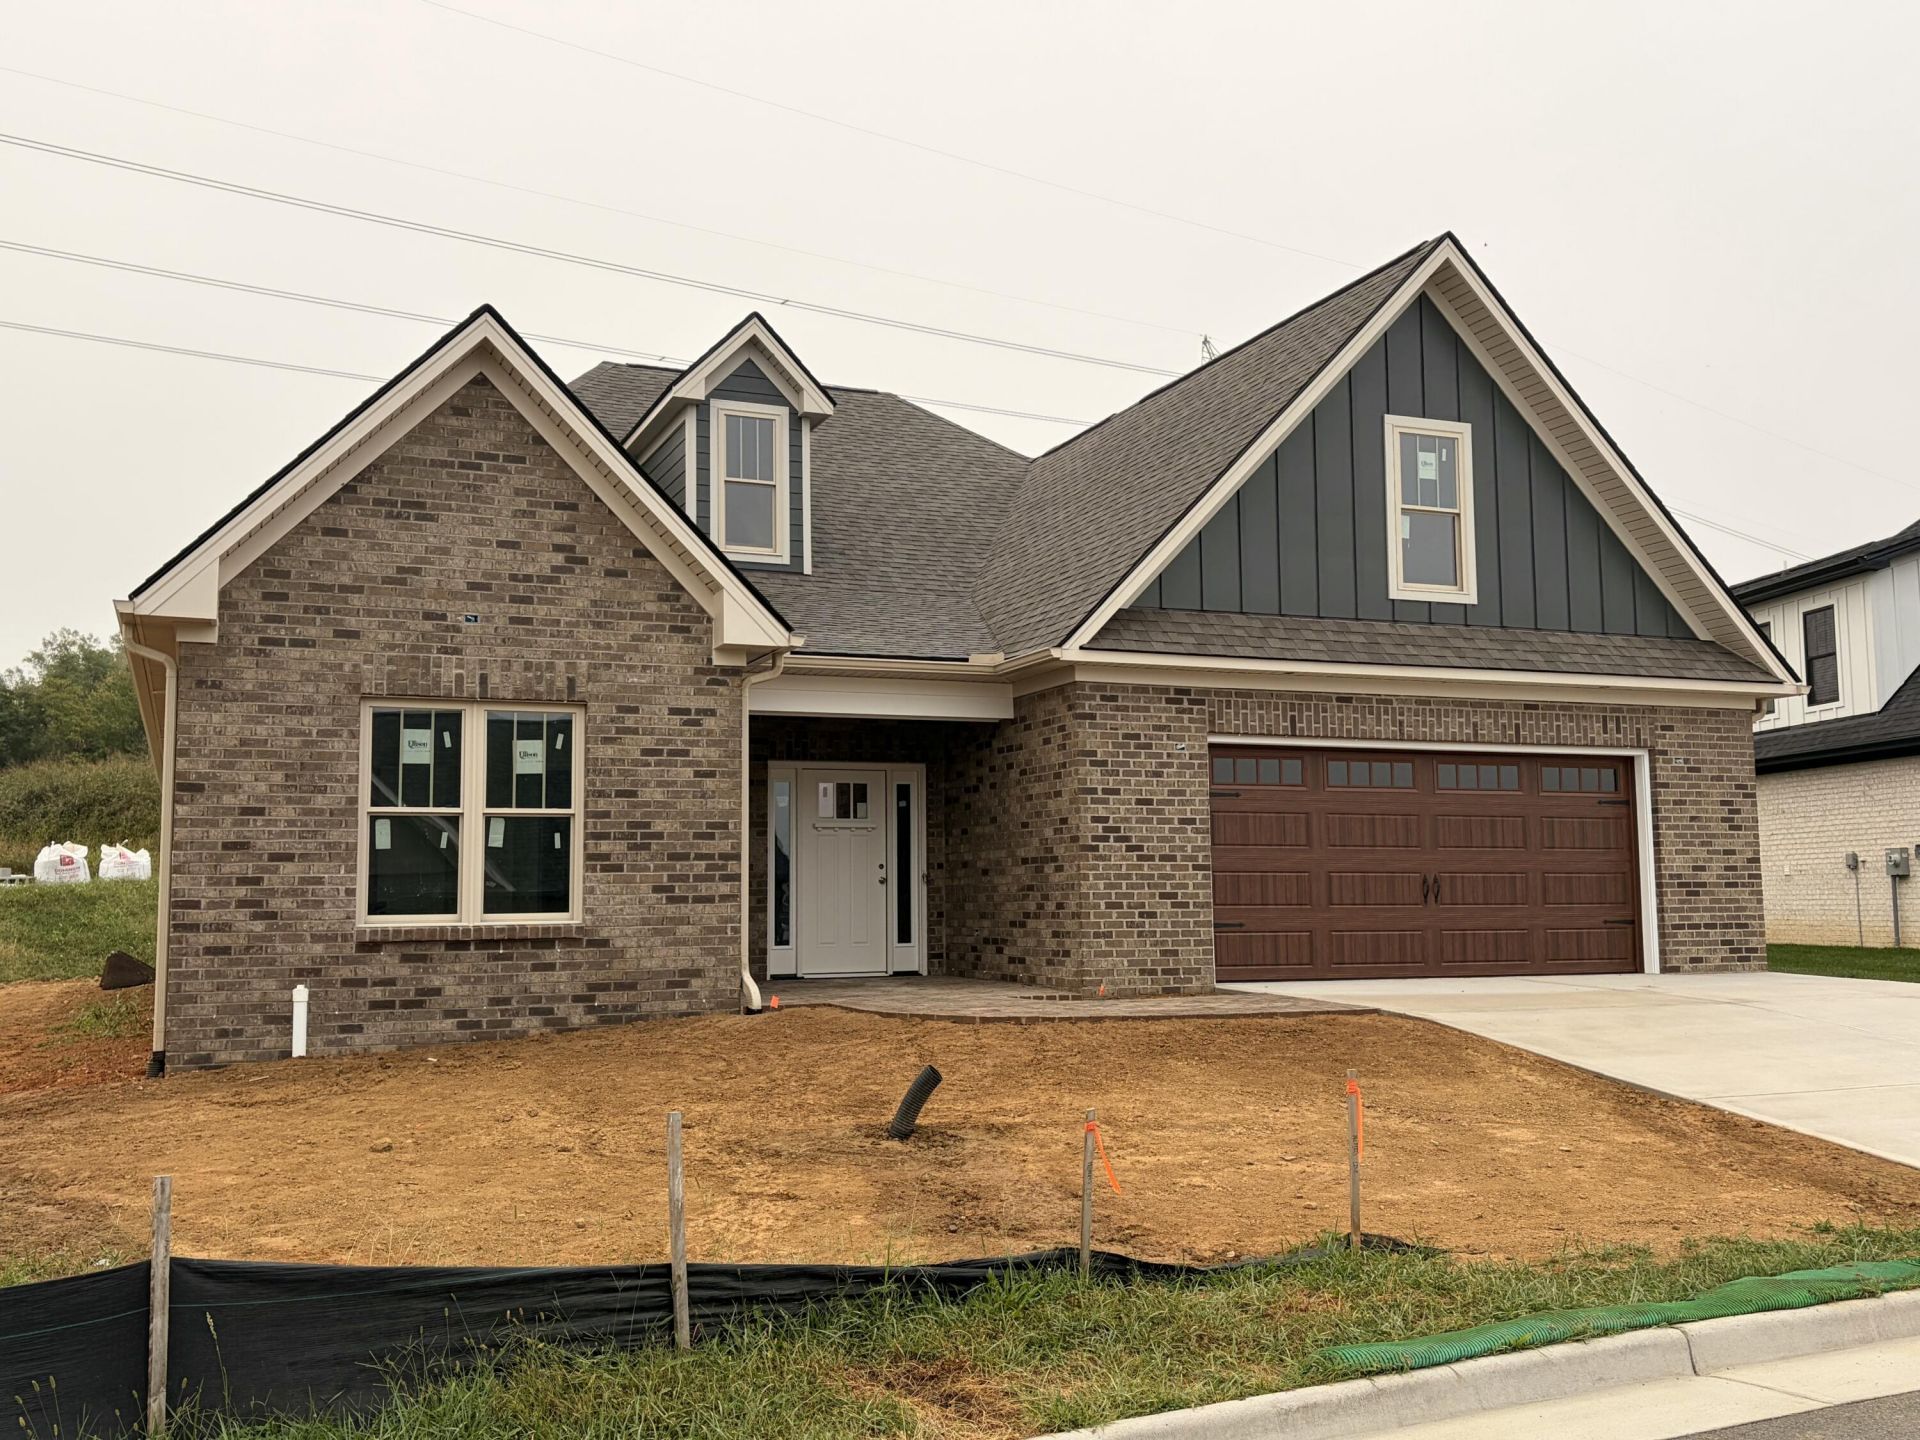
Enjoy easy, upscale living in this beautifully appointed luxury patio home featuring convenient one-level living with bonusspace upstairs. The gourmet kitchen showcases quartz countertops, an upgraded appliance package with wall oven and convection microwave, roll-out cabinetshelving, and a decorative wood cabinetry hood. Wood flooring and crown molding flow throughout the home, while the spacious primary suite features astunning floor-to-ceiling tiled shower. Upstairs, enjoy the flexibility of a bonus rec room or additional private bedroom with its own ensuite bath, plus convenientwalk-up access to unfinished storage. Additional features include a screened porch and an oversized two-car garage with epoxy-coated flooring. Thoughtfulupgrades, quality finishes, flexible living space, and the ease of main-level living make this home truly special.
Property Features
Property Type: Residential - Single Family
Cooling: Central Air
Fireplaces: 1
Heating: Forced Air Gas, Heat Pump Electric
Home Style: Patio
Lot Size: 0.24 Acres
Taxes: $3,500
Year Built: 2026
Amenities
Nat Gas Line Outdoor
Feature Descriptions
Appliances: Microwave Oven (Built In), Wall Oven
Exterior: Brick, Fiber Cement
Fireplace Location: Great Room
Floor: Tile, Wood
Lot: Level
Lot Dimensions: 0.24 acre(s)
Miscellaneous Features: Maint-Free Exterior, New Construction, Paved Road, Underground Util
Porch: Rear Porch, Screened Porch, Patio
Sewer: Public Sewer, Community System
Special View Info: Mountain(s)
Window: Low-Emissivity Windows, Screens, Tilt-In
Local Schools
High School: Lord Botetourt
Middle School: Read Mountain
Elementary School: Troutville
Listed By / Shown By
Listed By
Agency Name: MKB, REALTORS® - OAK GROVE

Shown By
Agent Name: Phillip Payne
Agent Phone: (540) 314-6522
Estimate Your Payment
Estimated Payment
$ 2,003.26 per month $1,513.27 Principal & Interest $291.67 Property Tax $198.32 Homeowner's InsuranceChange Payment Information
Privacy Policy / DMCA Notice / ADA Accessibility


This site is hosted, designed and copyright
© 1994 - 2026 by
Delta Media Group, Inc. -- Patent Pending --
193 Merion Cir | MLS# 931651
This single family home located at 193 Merion Cir , Daleville, VA 24083 is currently listed for sale by MKB, REALTORS® - OAK GROVE, with an asking price of $679,950. This property was built in 2026 and has 4 bedrooms and 3 full baths with 2540 sq. ft. Merion Cir is located in the The Preserve at Ashley subdivision. Search The Preserve At Ashley real estate on ppayne.mkbrealtors.com today.